
How to Choose a Lot for a Custom Home in Scottsdale or Phoenix
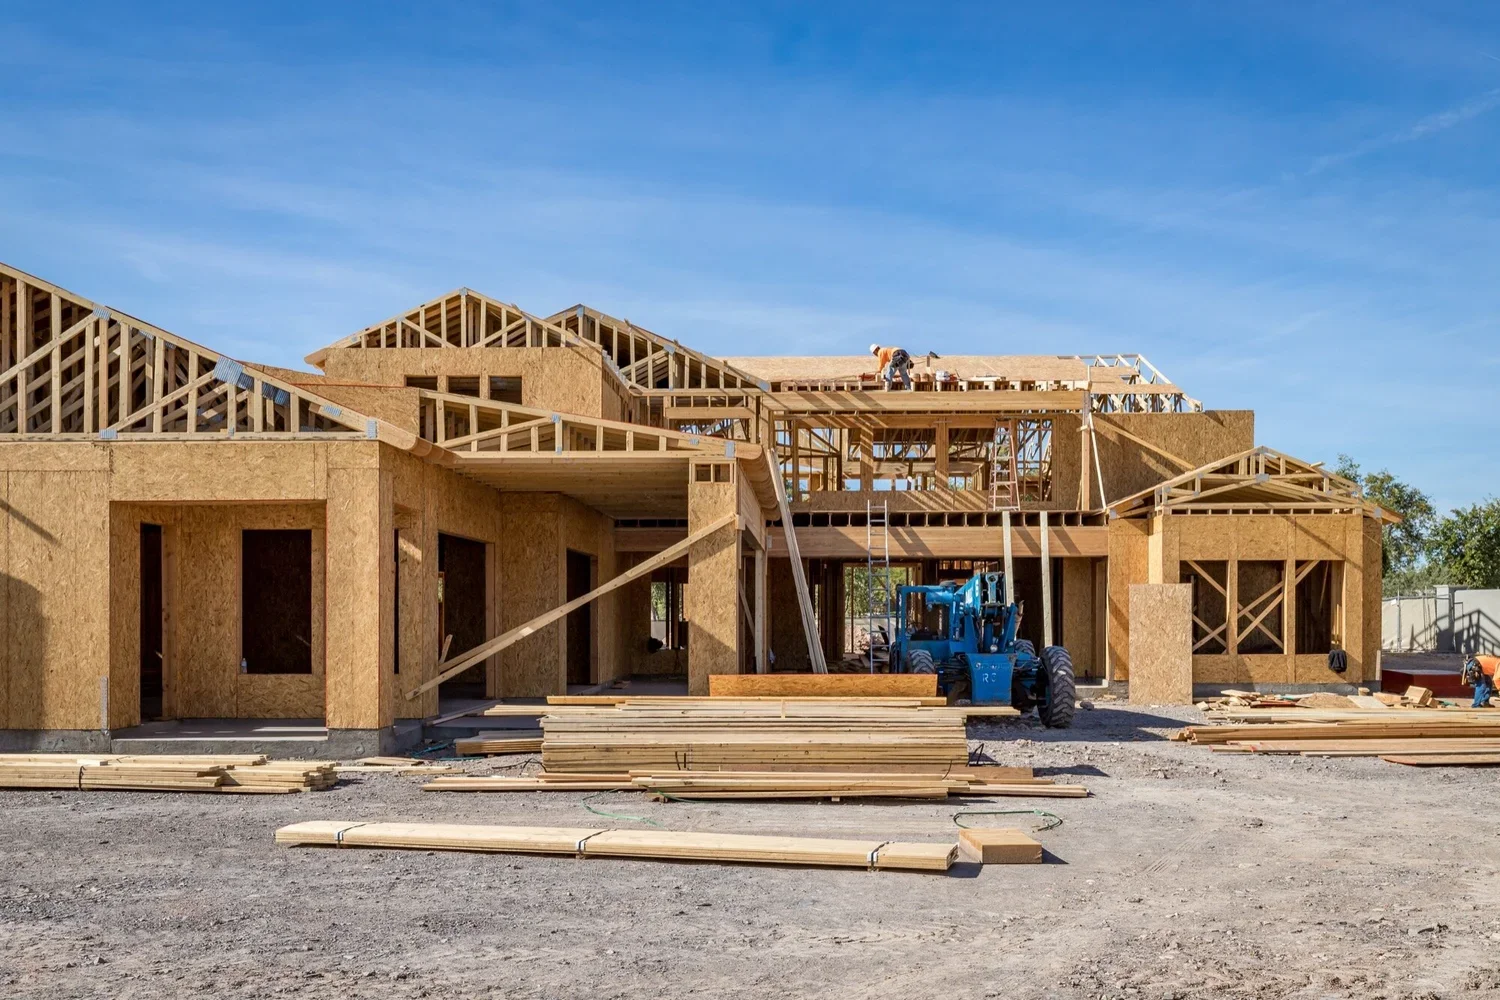
A beautiful parcel of land can be a poor place to build the home you have in mind.
The view may be exceptional, but the usable building envelope may be smaller than expected. A seemingly flat lot may require extensive drainage work. Utilities may be farther away than they appear. Community design rules may limit the architecture, materials, height, lighting, or colors you planned to use.
These issues do not necessarily make a property undesirable. They determine what can be built, how it should be designed, and what the site is likely to cost.
Choosing the right custom home lot in Scottsdale or Phoenix therefore requires more than finding an attractive neighborhood and walking the property at sunset.
The lot should be evaluated alongside your lifestyle, architectural goals, construction budget, entitlement requirements, and long-term plans.
Regency Custom Homes has built luxury residences in Scottsdale, Phoenix, Paradise Valley, Fountain Hills, Arcadia, and surrounding Arizona communities since 1999. Its custom home portfolio includes desert, hillside, golf-course, and view-oriented residences shaped around very different sites.
Before purchasing land, use this guide to understand what should be investigated.
Begin With the Home, Not the Listing
Buyers often search for land before defining what the finished home needs to include.
That reverses the process.
You do not need final architectural plans before choosing a lot, but you should know the major requirements that will influence the site.
Consider:
Approximate conditioned square footage
Number of levels
Bedroom and bathroom count
Guest house or casita
Garage size and vehicle types
RV or specialty vehicle storage
Pool and spa
Outdoor kitchen
Sports court
Home office
Fitness room
Wine room
Workshop
Pet areas
Accessibility needs
Desired privacy
Preferred views
Indoor-outdoor living priorities
Future expansion
Aging-in-place plans
A lot that works well for a compact single-story home may not accommodate a large residence, detached guest house, four-car garage, pool, and substantial outdoor entertaining areas.
The more accurately you define the home, the more effectively your builder and design team can evaluate potential land.
Decide Where You Want to Live
Scottsdale, Phoenix, Paradise Valley, Fountain Hills, and Arcadia offer different lot types, regulations, community styles, access patterns, and surrounding amenities.
North Scottsdale may offer larger desert parcels, golf communities, mountain views, and more environmentally sensitive land. Central Scottsdale can provide established neighborhoods and convenient access but may involve infill constraints or an existing residence that must be removed.
Phoenix offers everything from hillside properties to large suburban parcels and established infill neighborhoods. Paradise Valley is known for estate lots, views, and luxury residential architecture but has its own development requirements.
Fountain Hills offers elevation, desert scenery, and mountain views, while Arcadia often involves rebuilding or remodeling within an established neighborhood.
Regency’s guide to Scottsdale versus Phoenix for a custom home can help clarify the broader location decision.
Once you have chosen a market, compare neighborhoods based on the life you want to live rather than on land price alone.
Verify the Jurisdiction
A Scottsdale mailing address does not always mean a property is governed by the City of Scottsdale.
Some properties may fall within unincorporated Maricopa County or another jurisdiction. Requirements can differ according to the governing authority.
Before relying on assumptions, verify:
The governing city or county
Current zoning
Parcel number
Recorded subdivision
Applicable overlays
Existing permits or violations
Utility providers
Fire service jurisdiction
Road ownership
Whether the lot is inside a private community
The correct jurisdiction determines which codes, review processes, maps, and departments apply.
A builder, architect, civil engineer, land-use professional, title company, and surveyor can help verify these facts before the purchase becomes final.
Understand Zoning and the Buildable Envelope
The property lines do not represent the entire area in which a home can be built.
Setbacks, easements, washes, slopes, natural-area requirements, utility corridors, access restrictions, and community rules may significantly reduce the usable building area.
Ask for or investigate:
Front, side, and rear setbacks
Maximum building height
Lot coverage limits
Floor-area restrictions
Guest-house rules
Garage placement requirements
Accessory structure rules
Pool setbacks
Easements
Rights of way
Drainage corridors
Protected areas
Existing building envelopes
Previous approvals or stipulations
A large parcel can have a surprisingly small or irregular building envelope.
This does not automatically prevent a great design. It means the house must be designed around the site instead of forcing a predetermined floor plan onto it.
Pay Special Attention to Scottsdale’s Environmentally Sensitive Lands
Many properties in northern and eastern Scottsdale are affected by the city’s Environmentally Sensitive Lands Overlay.
The City of Scottsdale explains that the overlay is intended to guide development in desert and mountain areas while protecting features such as vegetation, washes, mountain ridges, peaks, and natural-area open space.
Depending on the property, these rules may influence:
The disturbance area
Building placement
Driveway routing
Grading
Native vegetation
Wash crossings
Revegetation
Retaining structures
The amount of land preserved as natural-area open space
Design and engineering requirements
Before purchasing a desert or hillside lot, review the City of Scottsdale’s Environmentally Sensitive Lands information and maps.
Do not assume that an existing dirt path, cleared area, or neighboring structure proves that the same work will be approved on the property you are considering.
Every parcel must be evaluated according to its current conditions and applicable rules.
Order a Current Survey
A professional boundary and topographic survey provides information that cannot be confirmed through a real estate listing or an online parcel map.
Depending on the project, the survey may identify:
Property boundaries
Elevations
Existing improvements
Easements
Rights of way
Utility locations
Walls and fences
Washes or drainage features
Significant slopes
Access points
Encroachments
Recorded monuments
Existing vegetation or other mapped features
The design team uses this information to understand how the home, driveway, garage, pool, retaining walls, and outdoor spaces may fit.
An outdated survey may not reflect recent changes, and a basic boundary survey may not provide enough topographic detail for design.
Ask the builder, architect, or civil engineer what level of survey is needed before ordering it.
Evaluate Slope and Topography
A hillside lot can produce extraordinary architecture and views, but it usually requires more site-specific design and engineering than a straightforward level parcel.
Potential considerations include:
Excavation
Rock removal
Retaining walls
Structural foundations
Drainage
Slope stabilization
Access for equipment
Material staging
Driveway grade
Fire access
Construction sequencing
Hauling soil or rock
Revegetation
A lot does not need to look dramatically steep to create meaningful grading costs.
Even a moderate slope can influence finished-floor elevations, steps between living areas, retaining-wall height, pool placement, and the connection between indoor and outdoor spaces.
Regency Custom Homes has experience with view-focused and challenging sites. The Scottsdale Skyline Oasis, for example, demonstrates how a residence can be designed around skyline, mountain, and outdoor-living opportunities.
The lesson is not that every sloped lot should be avoided. It is that the land needs to be priced and designed with its complexity in mind.
Investigate the Soil and Subsurface Conditions
What lies beneath the visible surface affects foundation design, excavation, drainage, and cost.
A geotechnical investigation may identify:
Soil composition
Bearing capacity
Expansive soil
Collapsible soil
Caliche
Rock
Fill material
Ground movement concerns
Recommended foundation systems
Excavation conditions
Drainage considerations
One nearby home does not guarantee that your lot has the same conditions.
Arizona parcels can vary significantly over short distances, particularly near slopes, washes, previously disturbed land, or areas containing fill.
The geotechnical engineer’s recommendations should be coordinated with the structural engineer, civil engineer, architect, and builder.
Study Drainage Before Falling in Love With the View
Arizona’s dry appearance can create a false sense that water is not a major design issue.
When intense rain occurs, water can move rapidly through washes, drainage corridors, streets, neighboring properties, and sloped terrain.
The lot should be evaluated for:
Natural drainage patterns
Washes
Floodplain designation
Off-site water entering the property
Existing drainage easements
Required retention
Finished-floor elevation
Pool drainage
Roof drainage
Driveway drainage
Potential erosion
Downstream impacts
The City of Phoenix states that custom-residence plans are reviewed for compliance with zoning, building codes, grading, drainage, and other applicable requirements. Phoenix also requires grading and drainage review for residential construction projects.
For properties throughout Maricopa County, use the county’s official floodplain information and GIS viewer as an initial screening resource.
Online maps are useful, but they do not replace evaluation by a qualified civil engineer, surveyor, floodplain professional, or the governing jurisdiction.
A property outside a mapped floodplain can still experience local drainage challenges.
Confirm Water, Sewer, Power, Gas, and Communications
Never assume utilities are available simply because houses exist nearby.
Confirm:
Water provider
Meter availability
Water-main location
Sewer availability
Sewer depth and connection point
Whether a septic system is required
Electrical service location
Transformer requirements
Gas availability
Internet providers
Telephone or data lines
Utility easements
Extension or connection fees
Capacity limitations
A utility may be located near the property but still require a costly extension, road crossing, easement, upgrade, or new transformer.
For a large luxury residence, the required electrical capacity may also differ from what serves nearby older homes.
Discuss major loads such as:
Pool and spa equipment
Electric vehicle charging
Home automation
Large HVAC systems
Elevators
Specialty appliances
Detached buildings
Landscape lighting
Backup power
Workshops
Sports facilities
Utility planning should begin early enough to influence the site plan and budget.
Examine Access and Driveway Feasibility
The legal ability to reach the property is not the same as having practical construction and residential access.
Evaluate:
Recorded access
Road ownership
Road condition
Driveway length
Driveway slope
Turning radius
Guest arrival
Service vehicles
Delivery trucks
Fire apparatus
Waste collection
Gates
Snow or weather exposure in higher elevations
Shared-driveway agreements
Maintenance responsibilities
A long, steep driveway can become a major design element and construction expense.
It may require grading, retaining walls, drainage structures, paving, lighting, gates, landscaping, and areas where vehicles can safely turn.
The driveway also affects the first impression of the home. It should be considered alongside the architecture, not added after the house has been positioned.
Check HOA and Design-Review Requirements
Many luxury communities have architectural review committees with standards beyond municipal zoning and building codes.
Requirements may address:
Architectural style
Exterior materials
Roof forms
Building height
Colors
Reflectivity
Exterior lighting
Landscape plants
Walls and fences
Garage-door visibility
Construction hours
Contractor access
Deposits
Review fees
Required architects or consultants
Minimum or maximum home size
Deadlines for starting or completing construction
Obtain the current design guidelines before purchasing the lot.
Do not rely only on the appearance of older homes in the community. Standards may have changed, and previously approved exceptions may not apply to a new project.
Ask whether conceptual approval, preliminary review, neighbor notification, or multiple committee submissions are required.
These steps need to be incorporated into the project schedule.
Look for Recorded Easements and Title Restrictions
A title report may reveal rights or restrictions that are not visible while walking the land.
Examples include:
Utility easements
Drainage easements
Access easements
Conservation easements
Shared-driveway rights
Well agreements
Private road agreements
View restrictions
Building restrictions
Mineral rights
Party-wall agreements
Community covenants
Have the title documents reviewed by the appropriate legal and technical professionals.
An easement does not always prevent construction, but it may affect where structures, walls, pools, landscaping, or utilities can be placed.
Consider Orientation, Views, and the Arizona Sun
The direction a home faces influences comfort, natural light, outdoor living, energy use, privacy, and the experience of the views.
Evaluate where the sun rises and sets at different times of year.
Important considerations include:
Western afternoon exposure
Morning light in bedrooms
Glare
Shading
Roof overhangs
Window placement
Pool orientation
Patio usability
Mountain and city-light views
Neighboring sightlines
Future construction on adjacent lots
Prevailing winds
Outdoor-kitchen placement
Landscape shade
A dramatic west-facing view may be worth preserving, but the architecture needs to manage heat and glare through glazing, shading, material selection, and outdoor-space design.
The Mirabel Desert Elegance illustrates how architecture can be positioned around golf-course, mountain, city-light, and sunset views while supporting indoor-outdoor living.
Visit the lot at several times of day rather than seeing it only during the most flattering hour.
Investigate What Can Be Built Next Door
A currently open view may not remain open.
Research neighboring parcels and ask:
Are they privately owned?
Are they buildable?
What height is permitted?
Is a project already approved?
Is the parcel protected open space?
Could a road or utility project be planned?
Does the community assign building envelopes?
Are there pending zoning cases?
No investigation can guarantee that the surrounding area will never change, but understanding what is legally possible provides a more realistic picture.
A view that depends on an undeveloped private parcel should not be treated the same as a view across protected land.
Account for Demolition on an Infill Lot
Some of the best Scottsdale, Phoenix, Paradise Valley, and Arcadia opportunities involve an existing home rather than vacant land.
An infill property may offer established utilities, mature landscaping, a desirable address, and a larger lot. It can also introduce additional work.
Investigate:
Demolition permits
Hazardous-material testing
Utility disconnection
Existing septic or sewer conditions
Abandoned pools
Old foundations
Mature-tree removal
Existing walls
Neighbor protection
Limited staging
Dust and noise restrictions
Historical or neighborhood requirements
Unknown underground improvements
Do not assume an older house has no value to the new project. Existing utility connections, walls, landscape elements, or portions of the structure may sometimes be reusable, but that decision requires professional evaluation.
Regency also offers luxury home remodeling when renovating the existing residence is more appropriate than starting over.
Separate the Lot Price From the True Site Cost
A lower-priced lot can become more expensive than a premium parcel once site work is included.
Potential site-related expenses include:
Surveying
Geotechnical investigation
Civil engineering
Environmental review
Grading
Excavation
Rock removal
Soil import or export
Retaining walls
Drainage structures
Utility extensions
Septic systems
Long driveways
Road improvements
Demolition
Wash crossings
Revegetation
Special foundations
Construction access
Community review fees
Permitting
Temporary utilities
Compare properties using the likely total project cost, not only the purchase price per acre.
Regency’s custom home cost estimator can provide an early construction framework, but a site-specific estimate requires actual information about the lot, design, finishes, engineering, utilities, and local requirements.
Bring the Builder in Before You Buy
One of the most effective ways to reduce lot-related surprises is to involve a custom home builder during the due-diligence period.
An experienced builder can help identify questions that may not be obvious during a real estate showing.
The builder may coordinate with:
Architect
Civil engineer
Structural engineer
Surveyor
Geotechnical engineer
Landscape architect
Pool designer
Land-use consultant
Utility providers
Municipality
HOA or design-review committee
Specialty subcontractors
The builder cannot guarantee approvals or subsurface conditions, but early construction input can reveal how the lot is likely to affect design, sequencing, access, and budget.
Regency’s guide to choosing a custom home builder in Scottsdale and Phoenix explains which experience, communication, budgeting, and project-management qualities to evaluate.
Use a Meaningful Due-Diligence Period
Do not allow enthusiasm for the property to eliminate the time needed for investigation.
Work with your real estate and legal professionals to structure an appropriate due-diligence period and purchase terms.
The review may involve:
Title and easements
Survey
Zoning verification
Building-envelope review
HOA guidelines
Preliminary architectural test fit
Utility research
Floodplain and drainage review
Geotechnical information
Access
Preliminary site-cost input
Existing approvals
Municipal consultation
Demolition analysis
Environmental requirements
Not every test can be completed before closing, but the goal is to understand the major constraints and unanswered questions.
Your purchase agreement, contingencies, deadlines, and legal obligations should be prepared and reviewed by qualified real estate and legal professionals.
Ask for a Preliminary Site Test Fit
A site test fit explores whether the major components of the home can reasonably fit within the buildable area.
It may show:
Approximate home footprint
Garage placement
Driveway
Guest house
Pool
Outdoor living
Major setbacks
Easements
Required open space
Retaining walls
View corridors
Solar orientation
A test fit is not a complete architectural design or permit approval.
Its purpose is to identify obvious conflicts before you commit to a parcel. It can also reveal whether the home should be one story, two stories, split-level, or organized into separate wings.
Watch for These Lot-Selection Warning Signs
A single concern does not necessarily mean you should reject a lot. Several unresolved concerns should slow the decision.
Warning signs include:
The listing describes the property as buildable without supporting documentation
No one can identify the governing jurisdiction
The usable building envelope is unclear
Access crosses another property without clear recorded rights
Utility availability is assumed rather than confirmed
A wash or drainage feature is minimized
The seller discourages professional inspections
The due-diligence period is too short
HOA guidelines are unavailable
The lot relies on an unapproved variance
The view depends on an undeveloped neighboring parcel
Prior engineering reports cannot be located
Significant fill has been placed without documentation
The asking price ignores obvious site complexity
The home concept has never been tested against the site
Good land can withstand informed questions.
Pressure to proceed before basic facts are available should be treated cautiously.
A Practical Custom Home Lot Checklist
Before purchasing, try to answer the following questions.
Legal and regulatory
Who governs the property?
What is the zoning?
What setbacks and height limits apply?
Is the parcel affected by an overlay?
Are there recorded easements?
Is an HOA or design review involved?
Is the intended home type allowed?
Physical site
What is the usable building envelope?
How steep is the property?
Are there washes or drainage features?
What does the survey show?
What are the likely soil or rock conditions?
Is the lot in or near a mapped floodplain?
Can construction equipment access the site?
Utilities
Is water available?
Is sewer available?
Will septic be required?
Where is electrical service?
Is gas available?
What extension or connection costs are likely?
Is adequate internet service available?
Design
Can the desired home, garage, guest house, pool, and outdoor areas fit?
Which views are protected?
Where is the strongest afternoon sun?
How will privacy be maintained?
Does the site support the desired number of levels?
Will retaining walls dominate the design?
Financial
What site work is likely?
What professional studies are needed?
What are the community and permit fees?
Is demolition required?
Does the overall project still fit the budget?
If several answers remain unknown, the property is not ready for an informed decision.
How Lot Selection Affects the Project Timeline
A complex lot does not automatically create a problematic schedule, but it may require additional work before construction begins.
That can include:
Surveying
Preliminary design
Geotechnical investigation
Civil engineering
Environmental review
HOA submissions
Municipal reviews
Utility coordination
Grading permits
Demolition
Retaining-wall engineering
These steps should be identified early rather than discovered after the architectural plans are nearly complete.
Read Regency’s custom home building timeline for Phoenix and Scottsdale for a broader explanation of design, preconstruction, permitting, construction, and final completion.
Why Experience With Arizona Sites Matters
Building in the Sonoran Desert requires more than adapting a floor plan to a warm climate.
The builder must understand how site planning, architecture, grading, drainage, materials, subcontractor coordination, local review, outdoor living, and construction logistics affect one another.
Regency Custom Homes founder and president Steve Wiggins holds a construction engineering background and has overseen hundreds of homes. The company’s story and building approach emphasize direct owner involvement, craftsmanship, and experience with hillside, desert, estate, and golf-course properties.
Since 1999, Regency has built and remodeled luxury residences throughout Scottsdale, Phoenix, Paradise Valley, Fountain Hills, Arcadia, and surrounding areas.
Frequently Asked Questions About Choosing a Custom Home Lot
Should I hire a builder before buying land?
It is often helpful to involve a builder during due diligence. The builder can identify potential construction, access, utility, grading, and budget concerns before the purchase is final.
Is a flat lot always less expensive to build on?
Not necessarily. A flat lot may still have poor soil, drainage problems, utility issues, fill, demolition costs, or restrictive easements. However, steep sites commonly require additional engineering and site work.
How do I know how much of a lot is buildable?
A survey, zoning requirements, setbacks, easements, overlays, washes, HOA rules, and other restrictions help determine the usable building envelope. A preliminary site test fit can show whether the planned home is realistic.
Can I use an existing floor plan on any lot?
No. A custom residence should respond to the lot’s dimensions, orientation, views, slope, access, drainage, and restrictions. A plan designed for one parcel may perform poorly or fail to fit another.
Should I avoid a hillside lot?
Not automatically. Hillside sites can provide privacy, architecture, and exceptional views. They require more detailed evaluation of access, grading, rock, foundations, drainage, retaining walls, and construction logistics.
How can I check whether a property is in a floodplain?
Use the appropriate city or county mapping resources as an initial step. In Maricopa County, the official floodplain viewer can identify mapped areas. A civil engineer or floodplain professional should evaluate site-specific conditions.
What is NAOS in Scottsdale?
NAOS means natural-area open space. Certain properties affected by Scottsdale’s Environmentally Sensitive Lands rules must preserve required portions of land and protect designated desert features.
Do nearby utility lines guarantee easy service?
No. The line may lack capacity, be located across another property or roadway, or require extensions and upgrades. Confirm availability, connection requirements, capacity, easements, and fees directly with the providers.
How much should I budget for site work?
There is no universal percentage. Site costs depend on slope, soil, rock, drainage, utilities, access, retaining walls, demolition, jurisdiction, and design. Obtain lot-specific professional input.
Can Regency Custom Homes evaluate a lot before I purchase it?
Prospective clients can contact Regency to discuss their home goals and potential property. The team can help identify the professional investigations and early construction questions relevant to the site.
Choose Land That Supports the Life You Want to Build
The right lot is not simply the one with the largest acreage, lowest price, or most dramatic view.
It is the property that can support your home, lifestyle, architecture, privacy, outdoor spaces, timeline, and total budget with an acceptable level of complexity.
That conclusion requires careful investigation before the land purchase becomes irreversible.
Contact Regency Custom Homes to discuss a potential lot or begin planning a luxury custom home in Scottsdale, Phoenix, Paradise Valley, Fountain Hills, Arcadia, or the surrounding Arizona communities.
This article provides general educational information and does not constitute legal, engineering, surveying, zoning, environmental, financial, or real estate advice. Property requirements vary. Buyers should obtain site-specific guidance from qualified professionals and the governing authorities before purchasing land or beginning design.